BSEFRINE RESIDENTIAL VILLA
Residential
Lebanon
Interior, Facade, and Landscape Lighting
Bsefrine Residence: Lighting Designed by Zone and Function
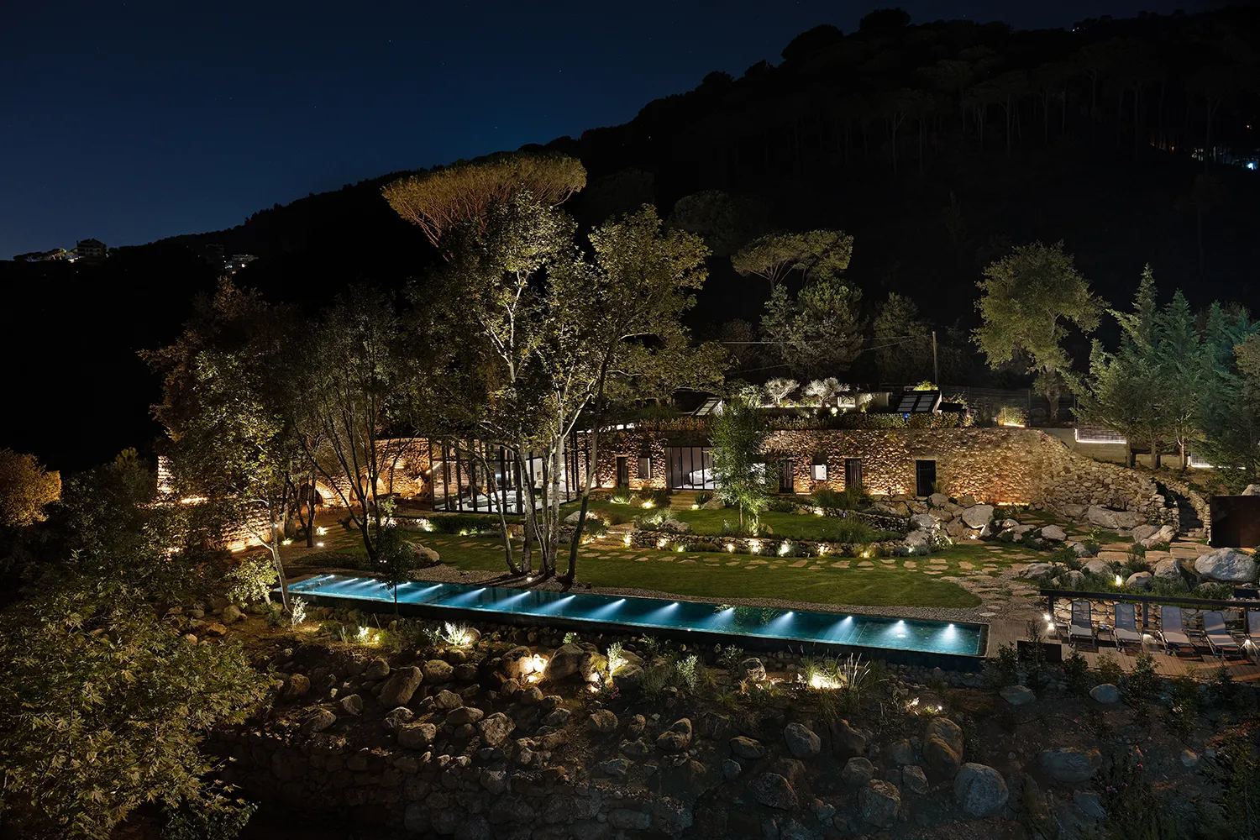
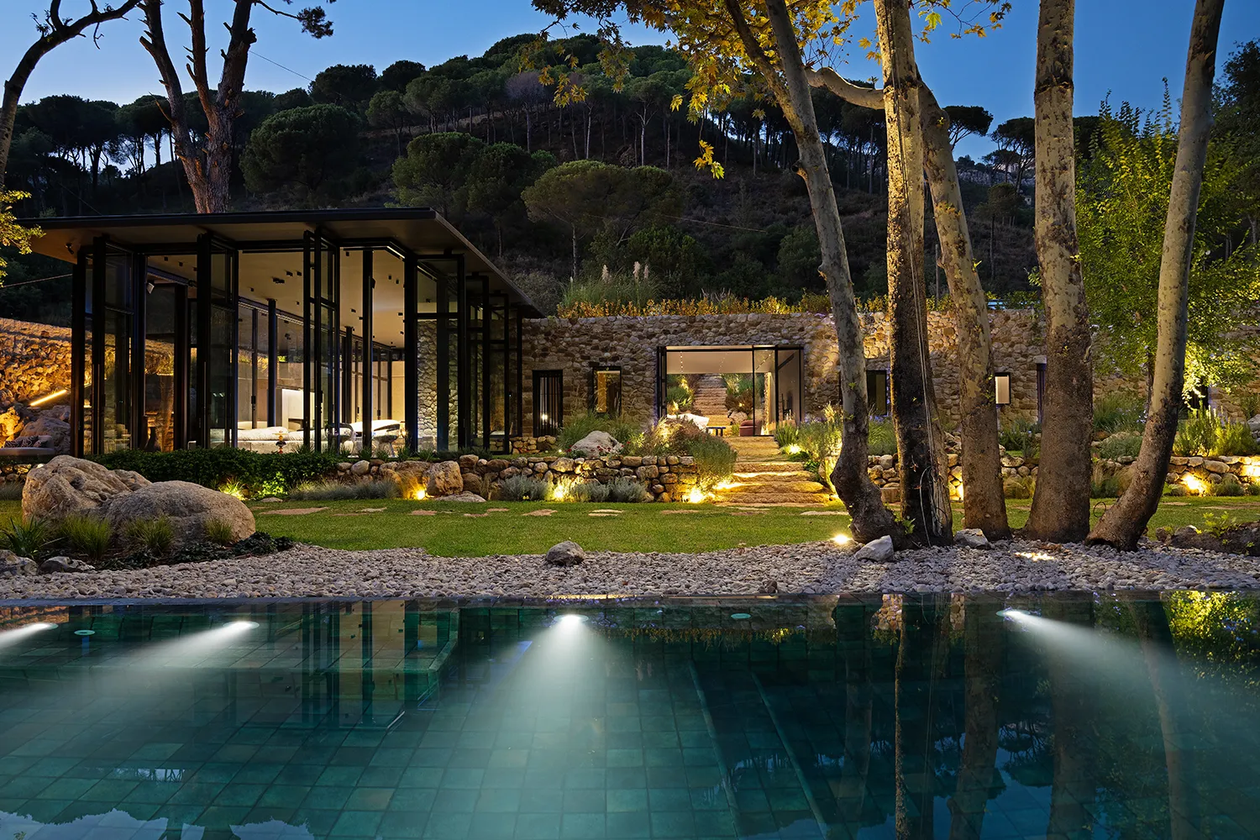
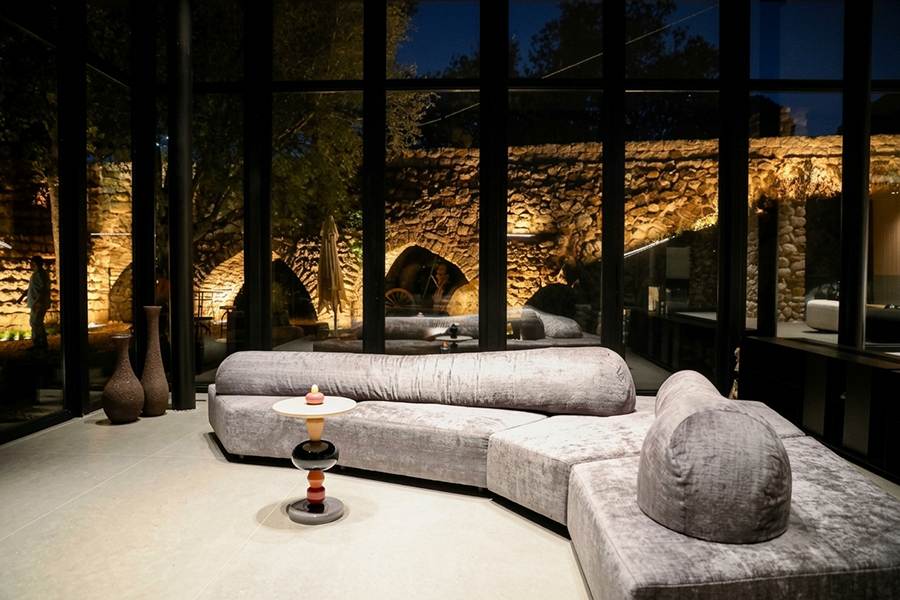
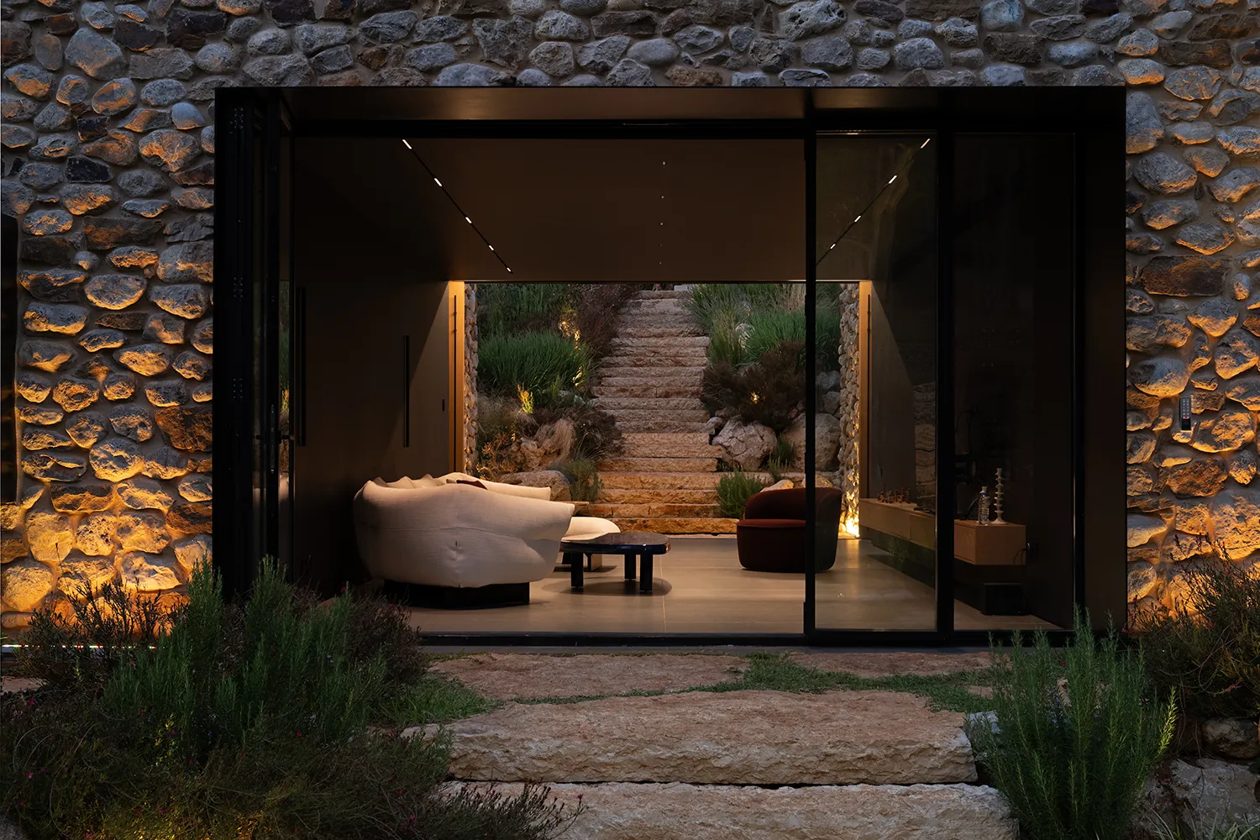
Set into a hillside overlooking the river in Bsefrine, this private residence combines a natural stone façade and aqueduct with a modern glass-and-steel structure. Aluzo designed the lighting across the interiors, façades, landscape, gardens, and pool.
Scenes for Time of Day and Use
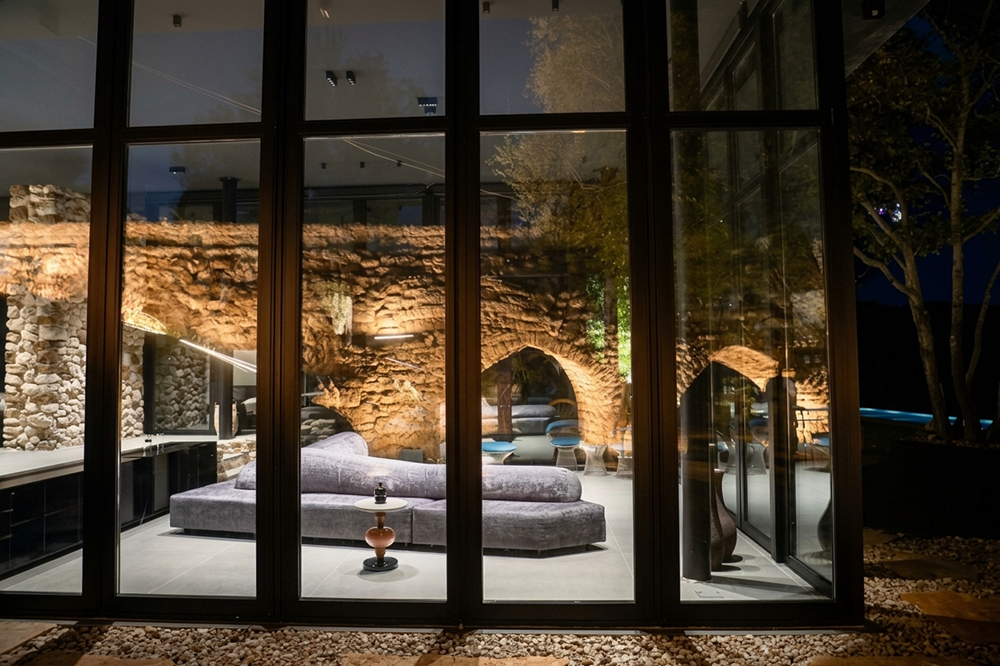
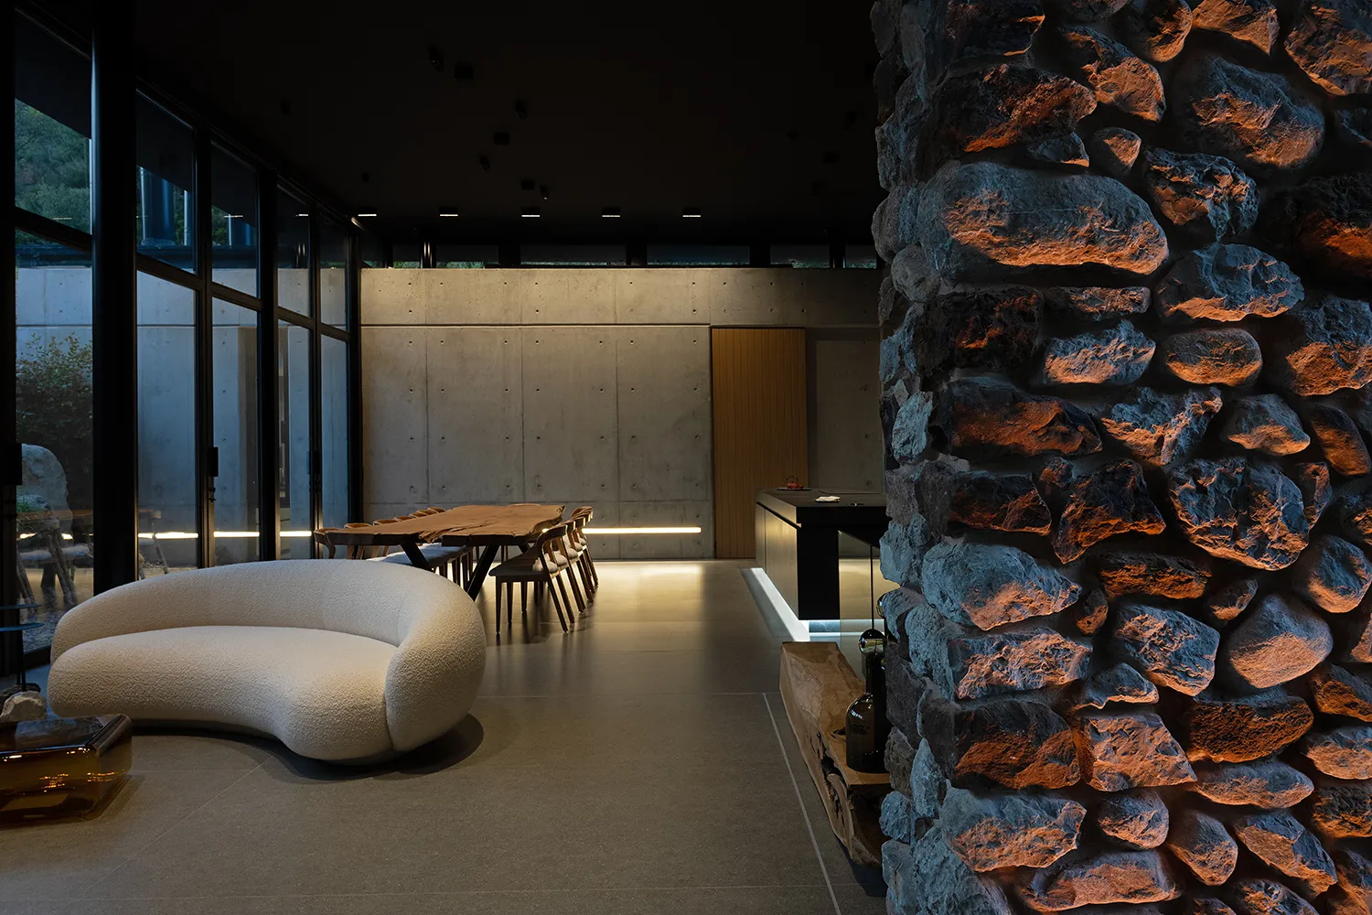
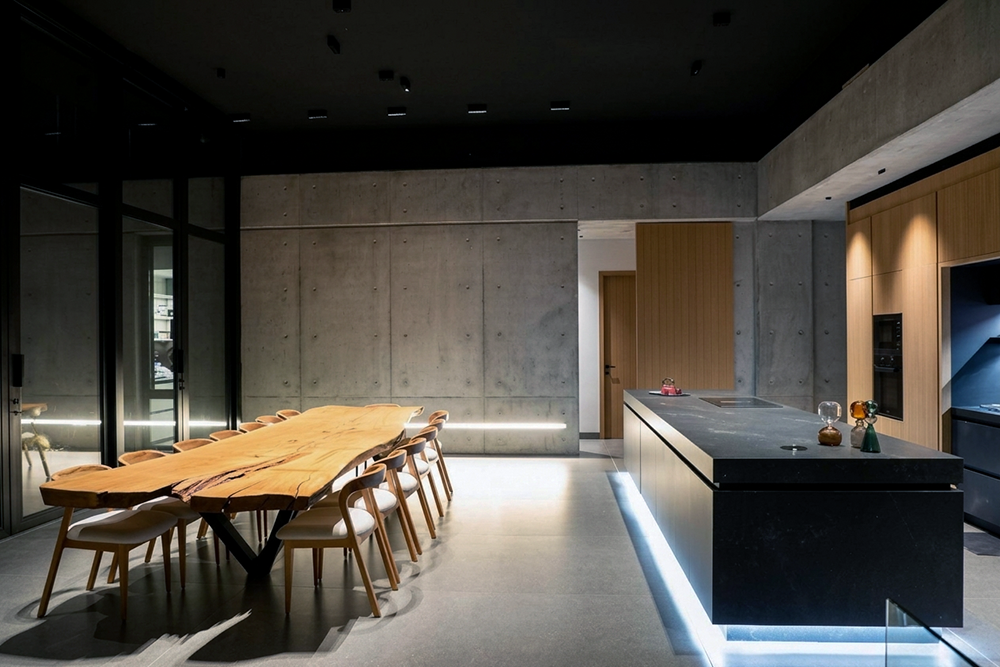
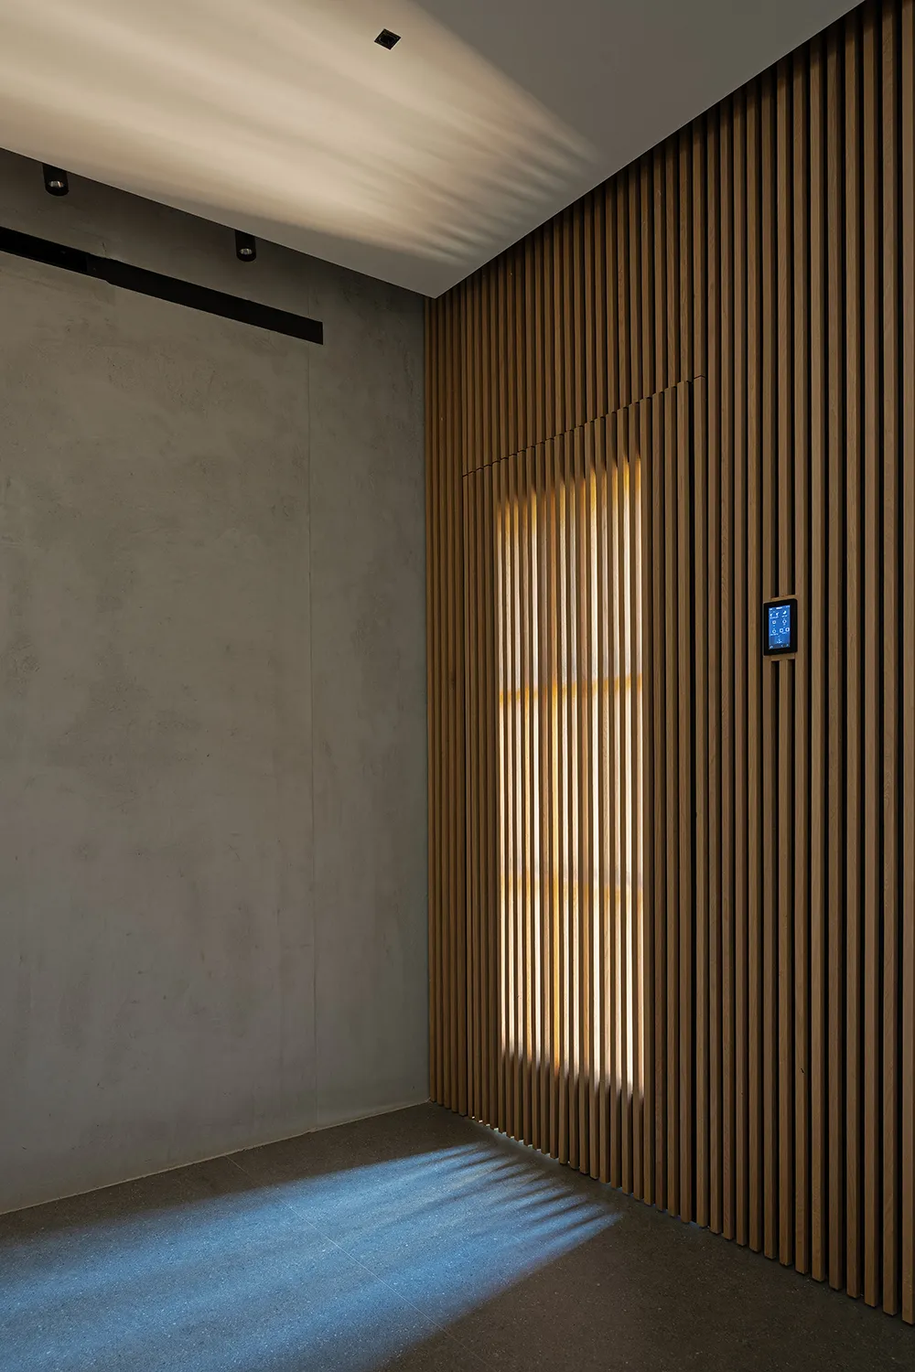
Programmed lighting scenes let each space change with the time of day and with how it is being used. In the steel structure, the two seating areas, the 14-seat dining table, and the kitchen are lit as separate zones. For dinner, for example, only the downlights above the table, the kitchen, and the indirect light under the island stay on. Occupants activate scenes from a central control interface.
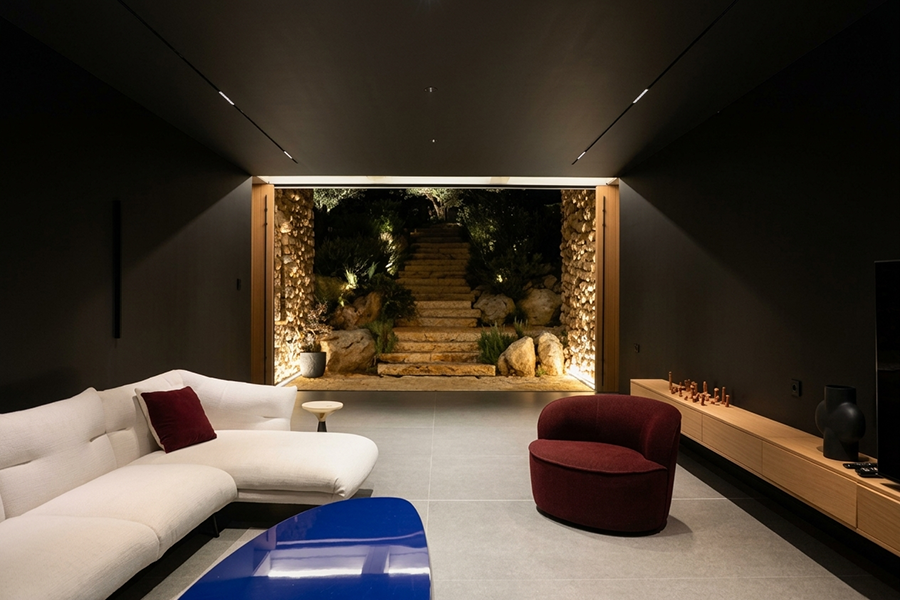
Zoned Lighting in the Playroom
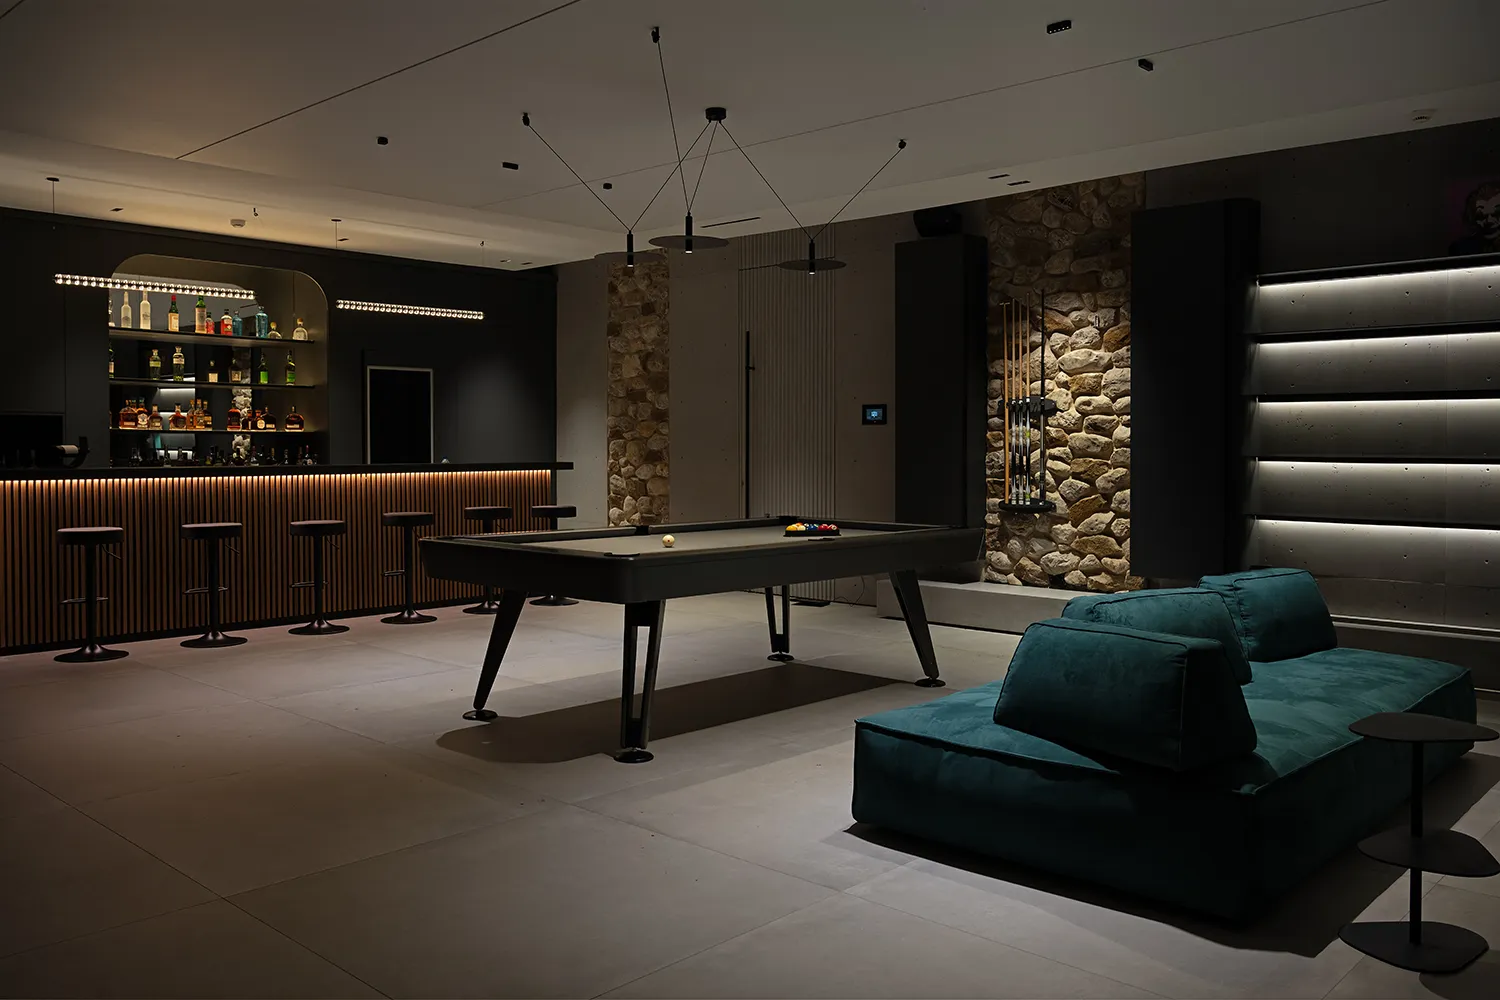
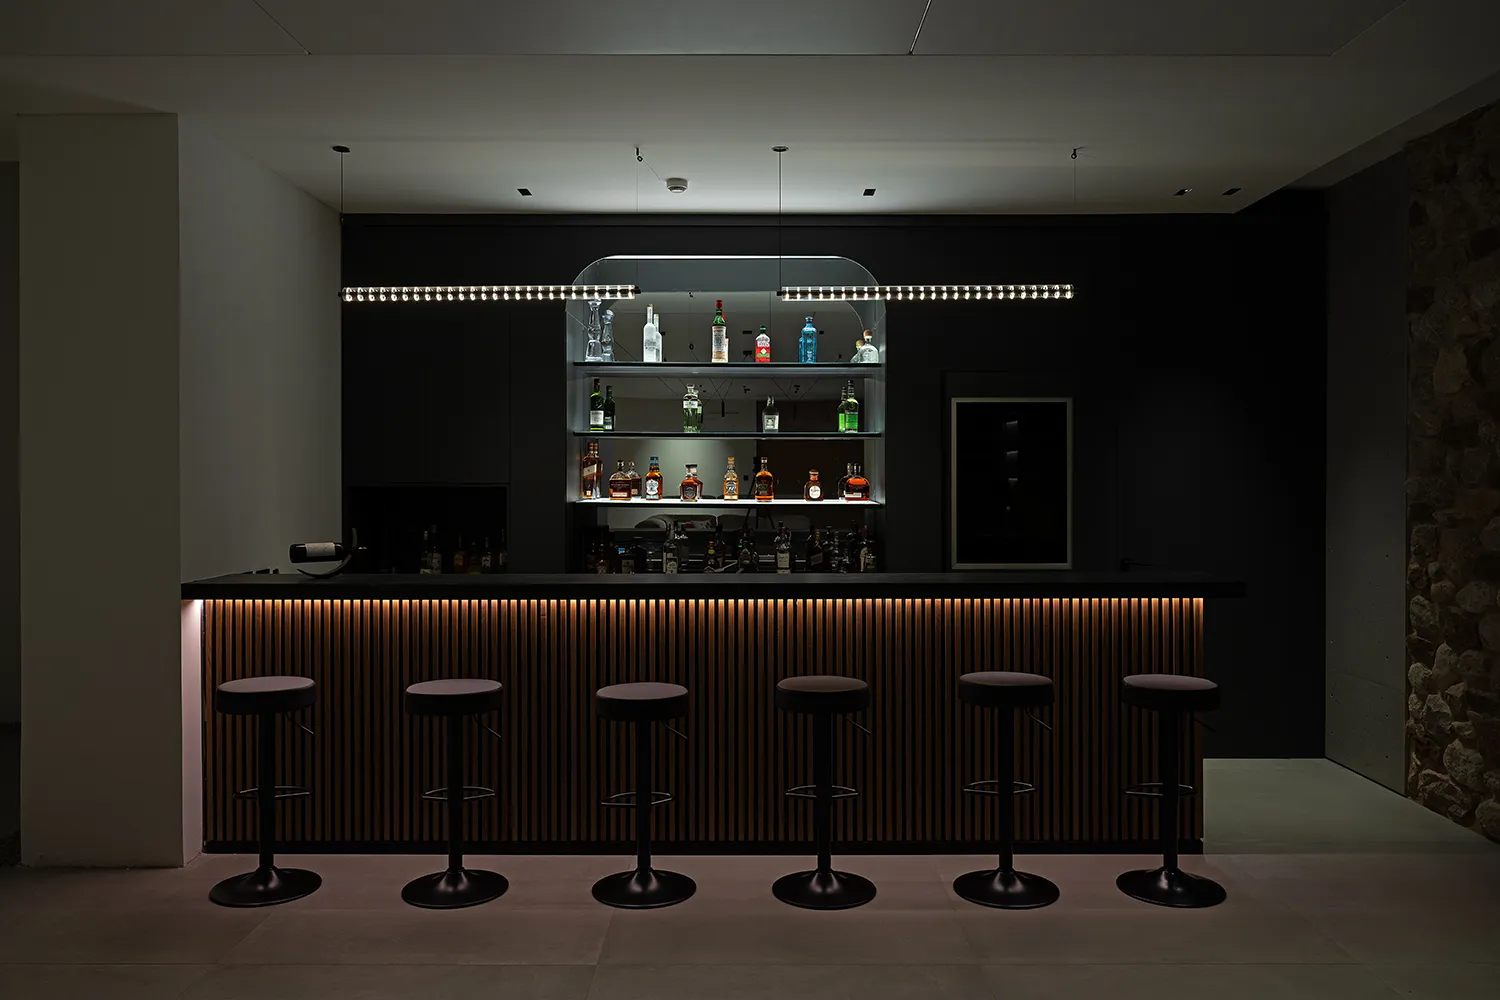
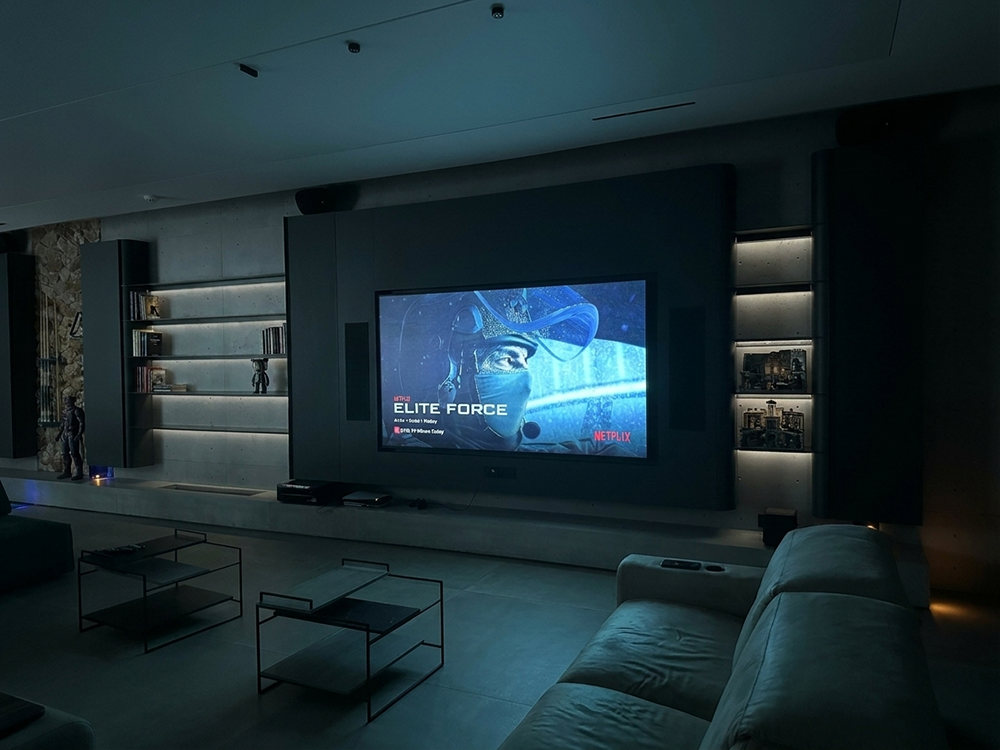
The basement playroom is not lit as one open room. Each activity, such as billiards or home theatre screenings, has its own scene that lights the seating or activity area it serves instead of the whole room.
Exterior and Pool
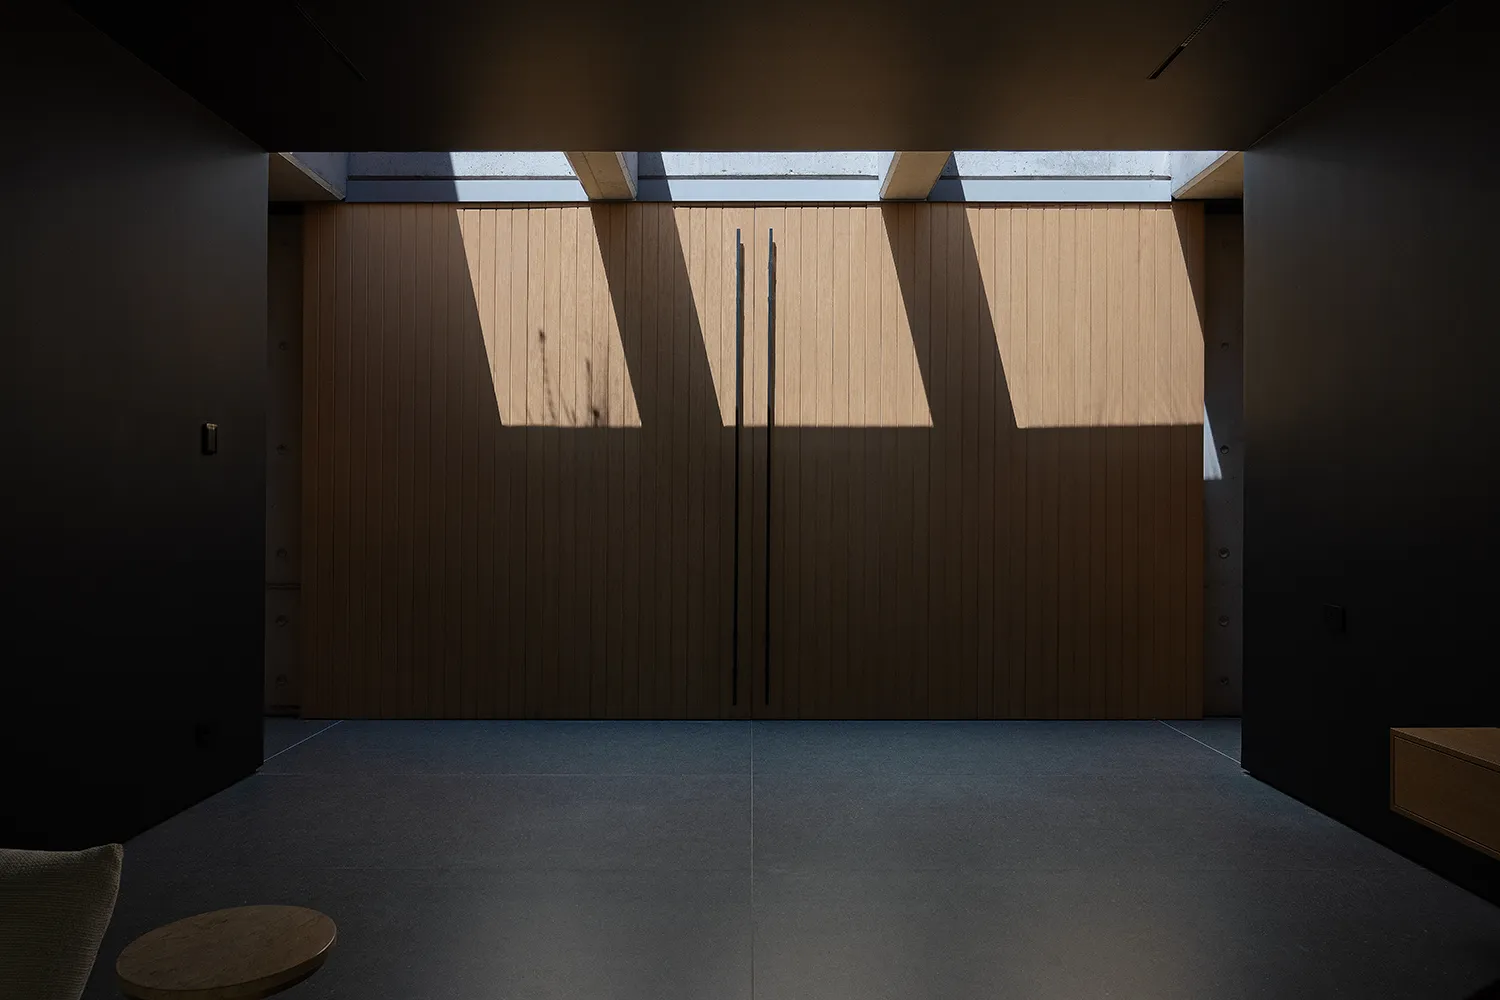
The stone façade and the concrete wall inside the house are the two defining lines of the architecture. The stone wall continues into the glass-and-steel salon, and the concrete wall is visible from outside the structure, so the lighting scenes highlight both from inside and out. The aqueduct lighting is programmed with different color temperatures inside and outside, which creates contrast. Fiber-optic lighting marks selected areas of the pool.